284 Pecks Court
284 Pecks Court
284 Pecks Court
284 Pecks Court
284 Pecks Court
284 Pecks Court
284 Pecks Court
284 Pecks Court
284 Pecks Court
284 Pecks Court
284 Pecks Court
284 Pecks Court
284 Pecks Court
284 Pecks Court
284 Pecks Court
284 Pecks Court
284 Pecks Court
284 Pecks Court
284 Pecks Court
284 Pecks Court
284 Pecks Court
284 Pecks Court
284 Pecks Court
284 Pecks Court
284 Pecks Court
284 Pecks Court
284 Pecks Court
284 Pecks Court
284 Pecks Court
284 Pecks Court
284 Pecks Court
284 Pecks Court
284 Pecks Court
284 Pecks Court
284 Pecks Court
SEE ALL PHOTOS
284 Pecks Court
284 Pecks Court
284 Pecks Court
284 Pecks Court
284 Pecks Court
284 Pecks Court
284 Pecks Court
284 Pecks Court
284 Pecks Court
284 Pecks Court
284 Pecks Court
284 Pecks Court
284 Pecks Court
284 Pecks Court
284 Pecks Court
284 Pecks Court
284 Pecks Court
284 Pecks Court
284 Pecks Court
284 Pecks Court
284 Pecks Court
284 Pecks Court
284 Pecks Court
284 Pecks Court
284 Pecks Court
284 Pecks Court
284 Pecks Court
284 Pecks Court
284 Pecks Court
284 Pecks Court
284 Pecks Court
284 Pecks Court
284 Pecks Court
284 Pecks Court
284 Pecks Court
Listed by SUSAN ZANDERS with Avenues & Acres Real Estate 678-667-6385
For Sale

284 Pecks Court

284 Pecks Court, Hoschton, GA 30548

$639,000
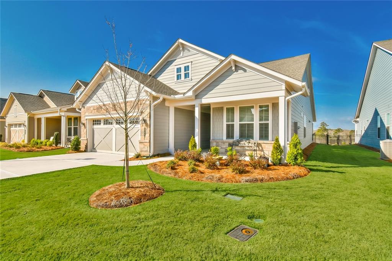
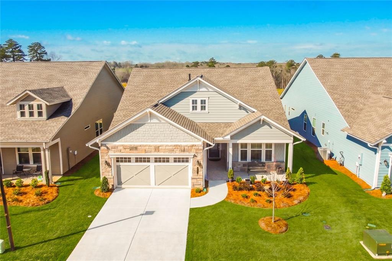
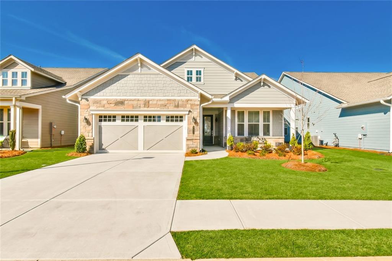
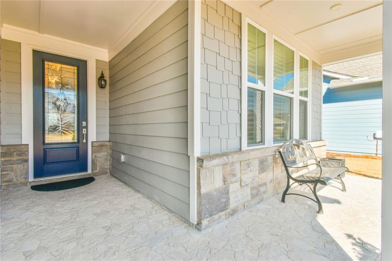
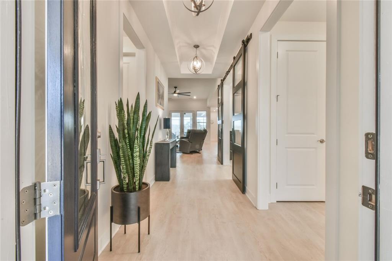
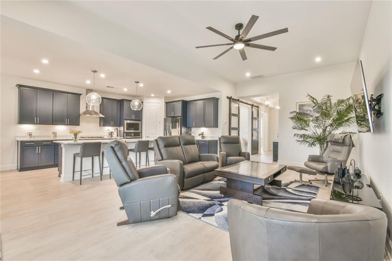
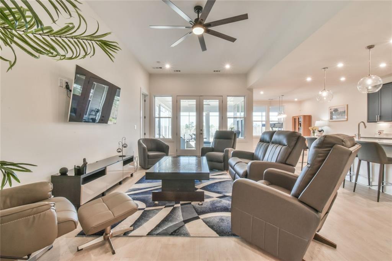
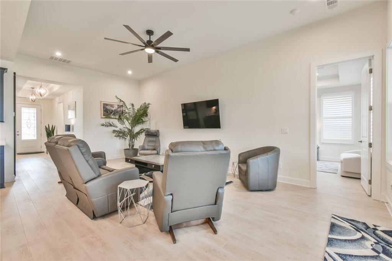
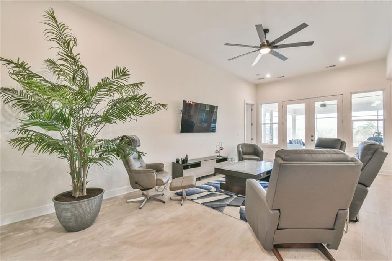
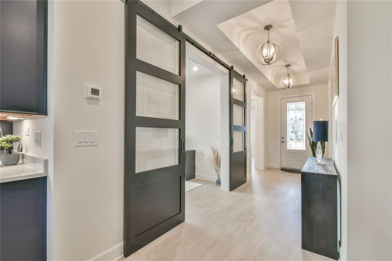
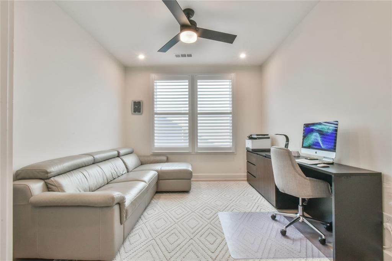
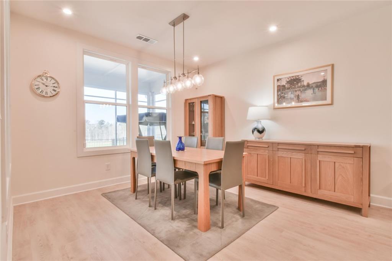
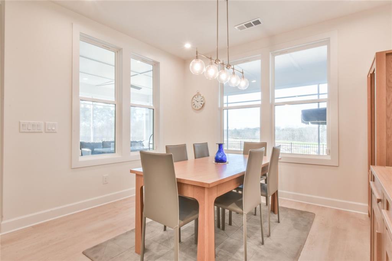
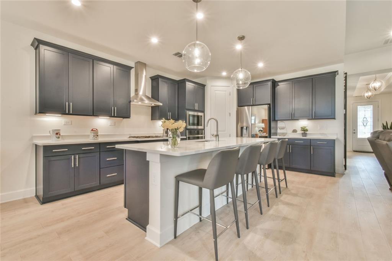
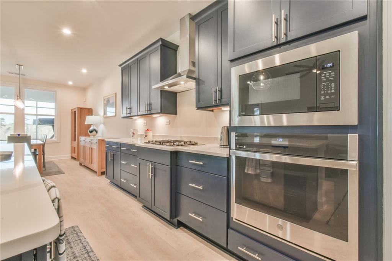
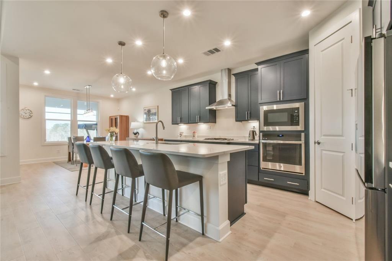
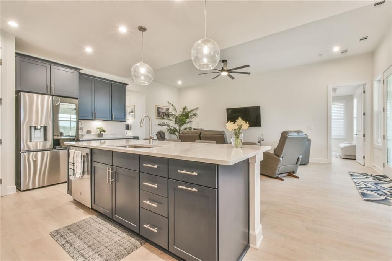
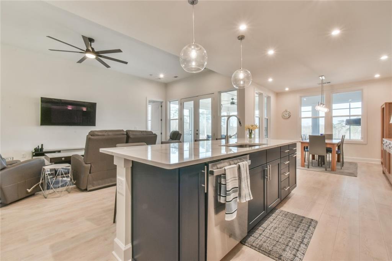
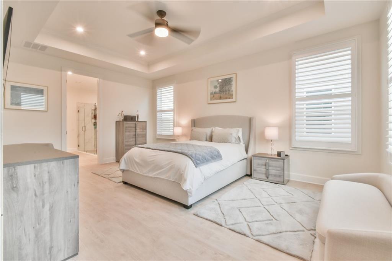
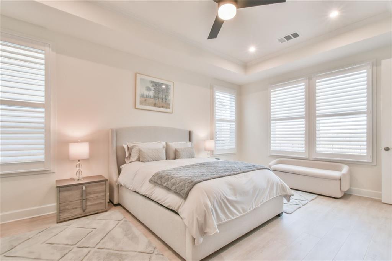
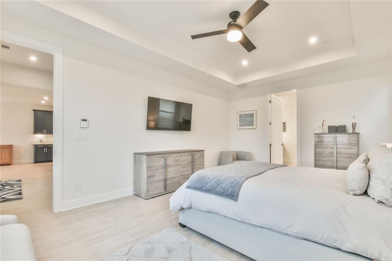
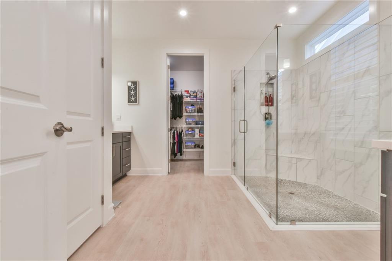
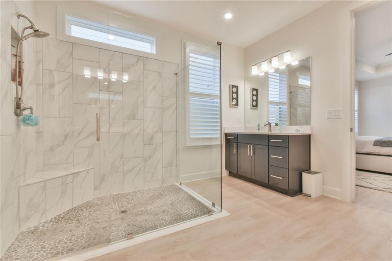
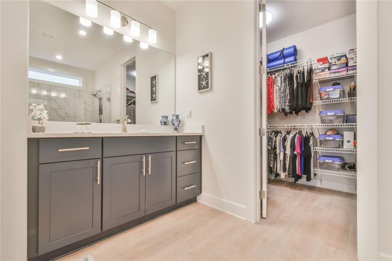
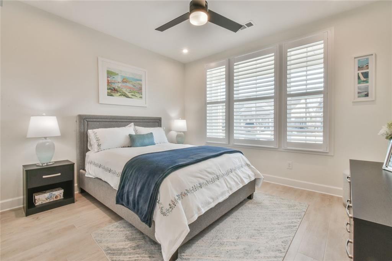
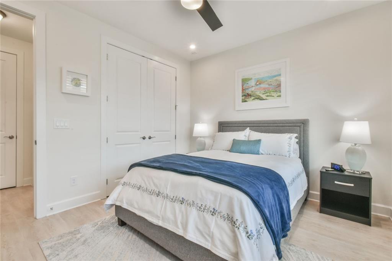
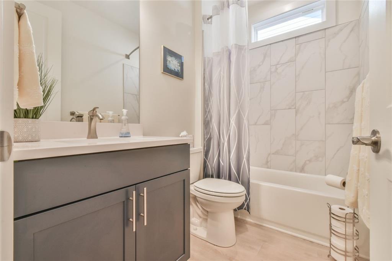
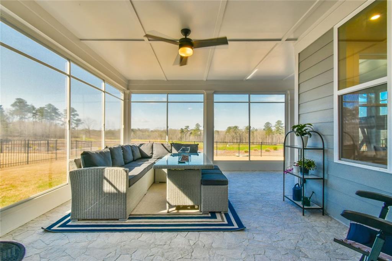
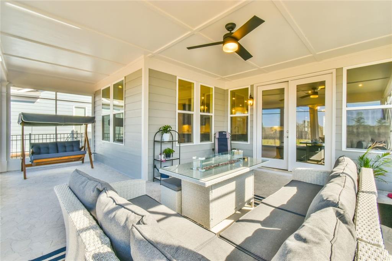
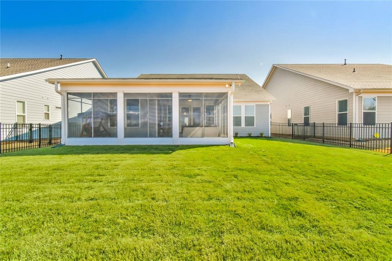
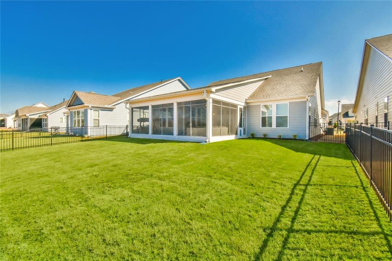
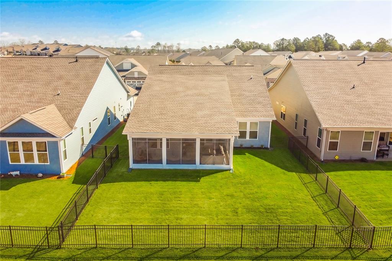
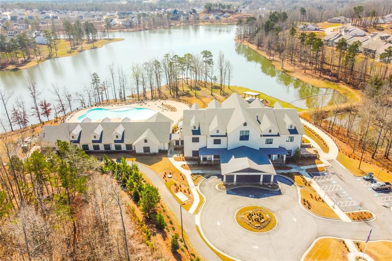
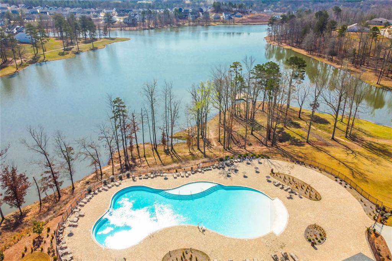
UNDER APPRAISED VALUE!!! This home offers an attractive living environment from the moment of arrival. The kitchen of this residence is thoughtfully appointed, featuring a sophisticated wall chimney range hood that complements the pristine countertops. A dedicated stovetop invites culinary exploration, while the elegant shaker cabinets provide ample storage. The stylish backsplash adds a refined touch, and the expansive kitchen island establishes an ideal setting for both meal preparation and casual gatherings. Encompassing 1896 square feet of living area, this residence, built in 2024, offers two generously proportioned bedrooms, each designed for comfort and personal retreat. Two well-appointed bathrooms provide essential convenience and refined amenities throughout the home, reflecting the property's contemporary construction. Outdoor enjoyment is a central element of this property's design, with a welcoming porch offering a delightful spot for relaxation. An extended serene sunroom provides a tranquil indoor-outdoor feel, while the private fenced backyard ensures an exclusive outdoor haven. The inviting patio extends the exterior living possibilities, and the advantages of a community pool enhance the lifestyle offered within this popular 55+ community. This property offers an exceptional opportunity to embrace a distinguished and comfortable living experience within a vibrant setting. Premium lot with many upgrades in this Elm floor plan and feels like a model home, ready to move in. Monitored alarm system included in HOA dues

2
beds

2
baths

1,896 Sq.Ft. LIVING AREA

6,534 Sq.Ft. lot

Susan Zanders

Susan Zanders

Features & Amenities

Interior

  • total bedrooms2
  • Total bathrooms2
  • full bathrooms2
  • Laundry room Main Level, Laundry Room
  • Flooring Hardwood
  • Fireplace None
  • APPLIANCES Dishwasher, Disposal, Double Oven, Gas Range, Gas Water Heater, Microwave, Range Hood, Refrigerator, Self Cleaning Oven, Tankless Water Heater, Washer, Dryer
  • other interior Features Disappearing Attic Stairs, Entrance Foyer, High Ceilings 10 ft Main, High Speed Internet, Smart Home, Walk-In Closet(s), Double Vanity

Area & Lot

  • Status For Sale
  • Living Area1,896 Sq.Ft.
  • Total Area1,896 Sq.Ft.
  • Lot Area6,534 Sq.Ft.
  • MLS® ID7830794
  • TypeResidential
  • YEAR BUILT2024
  • Architecture StylesBungalow, Craftsman, Ranch
  • Water FrontageNone
  • View DescriptionNeighborhood
  • Elementary SchoolWest Jackson
  • Middle SchoolEast Jackson
  • High SchoolJackson County

Exterior

  • STORIES1
  • water SourcePublic
  • utilitiesCable Available, Electricity Available, Natural Gas Available, Phone Available, Sewer Available, Underground Utilities, Water Available
  • PoolNone
  • roofComposition
  • lot featuresFront Yard, Landscaped, Level, Private, Back Yard, Sprinklers In Front
  • parkingAttached
  • HEAT TYPECentral
  • AIR CONDITIONINGCentral Air
  • sewerPublic Sewer
  • SubstructureSlab
  • Disability FeaturesAccessible Bedroom, Accessible Doors, Accessible Entrance, Accessible Full Bath, Accessible Washer/Dryer
  • security FeaturesSmoke Detector(s), Security Gate
  • Green featuresNone
  • other exterior FeaturesGarden, Permeable Paving, Private Yard, Rain Gutters

Financial

  • Sales Price$639,000
  • Real Estate Tax $2,434/yr
  • HOA $930/3 mos
image

Schedule a Showing

We would love to show you our beautiful property. Please select your preferred date and time below. An agent will be in touch shortly to confirm your appointment.

Schedule a Showing

We would love to show you our beautiful property. Please select your preferred date and time below. An agent will be in touch shortly to confirm your appointment.

Thank you for your interest in 284 Pecks Court, Hoschton, GA 30548. We are reviewing your request and will be in touch shortly!

Mortgage Calculator

Estimate your monthly mortgage payment, including the principal and interest, property taxes, and HOA. Adjust the values to generate a more accurate rate.

All estimates are provided for informational purposes only. Actual amounts may vary.
$0,000 Your Payment 20 15 65
$0,000 Your Payment

Your Goals, Our Mission

Buying or selling a home doesn’t have to be overwhelming. With us, you’ll have a dedicated team to guide you, negotiate on your behalf, and make the process seamless from start to finish.

Follow Me on Instagram